
New Branch of Nano Medical Clinic
We are expanding in Tashkent — opening a second branch so patients can get the same quality of care closer to home, without losing any comfort. The architecture is designed around a quiet flow, natural light, and compact clinical routes.
The branch works in tandem with the main building: a shared electronic record, test routing between buildings, and one team of specialists. Opening is planned for 2026.
A Quiet Flow, Natural Light, Clear Routes
The branch is designed around the patient: entrance → reception → consultation → day procedure, all in one logical route. No extra corridors or navigation mazes.
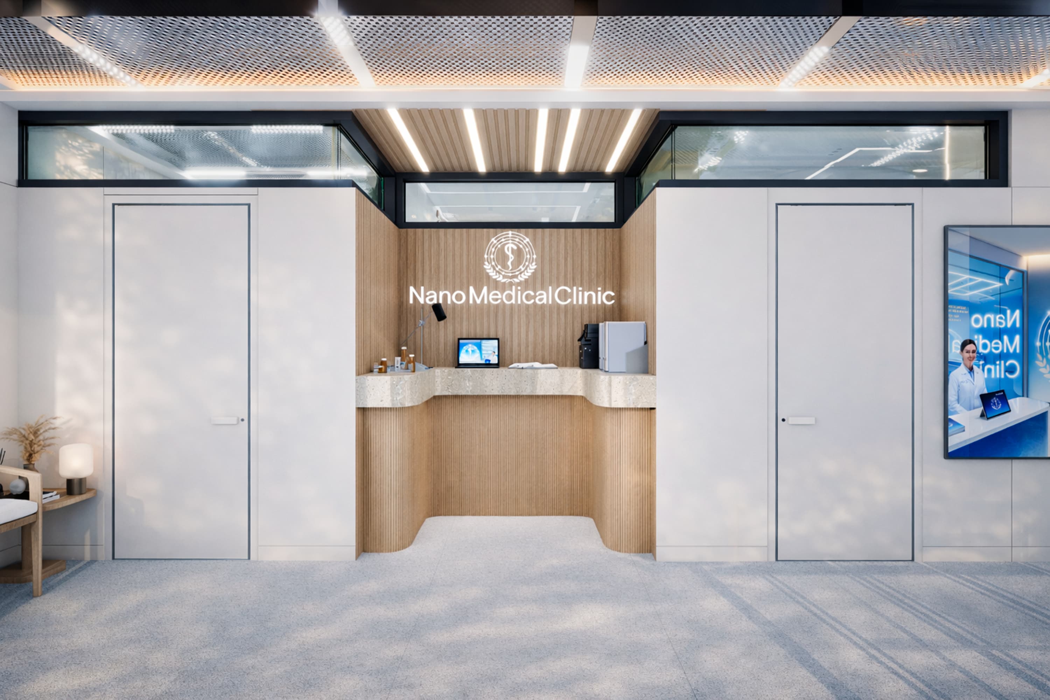
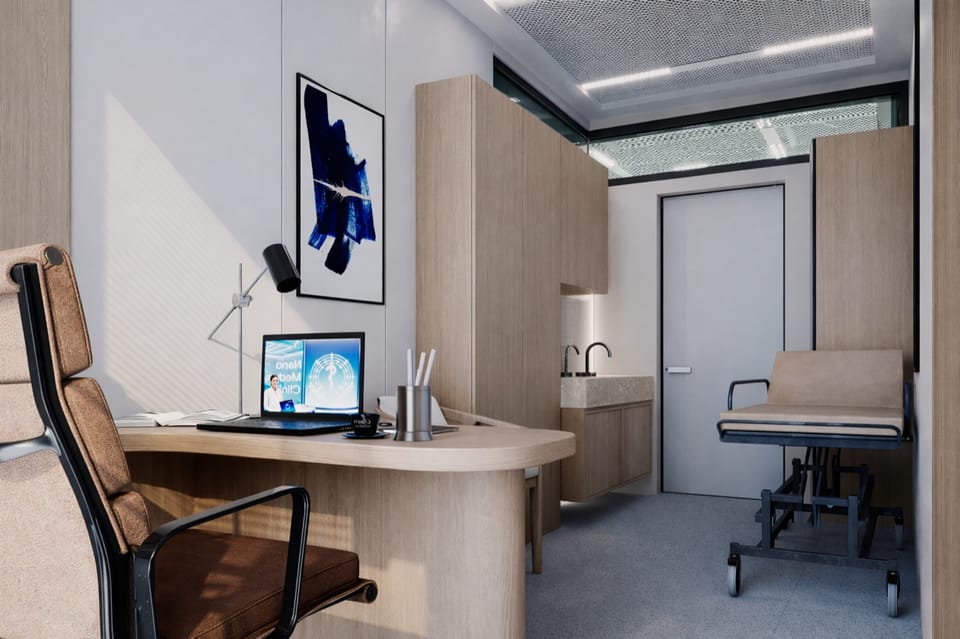
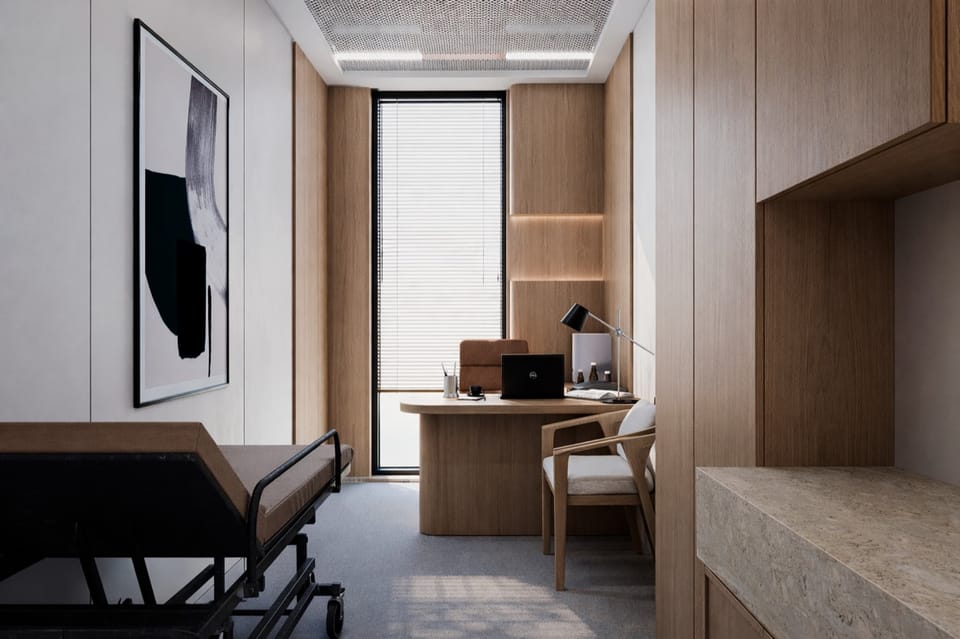
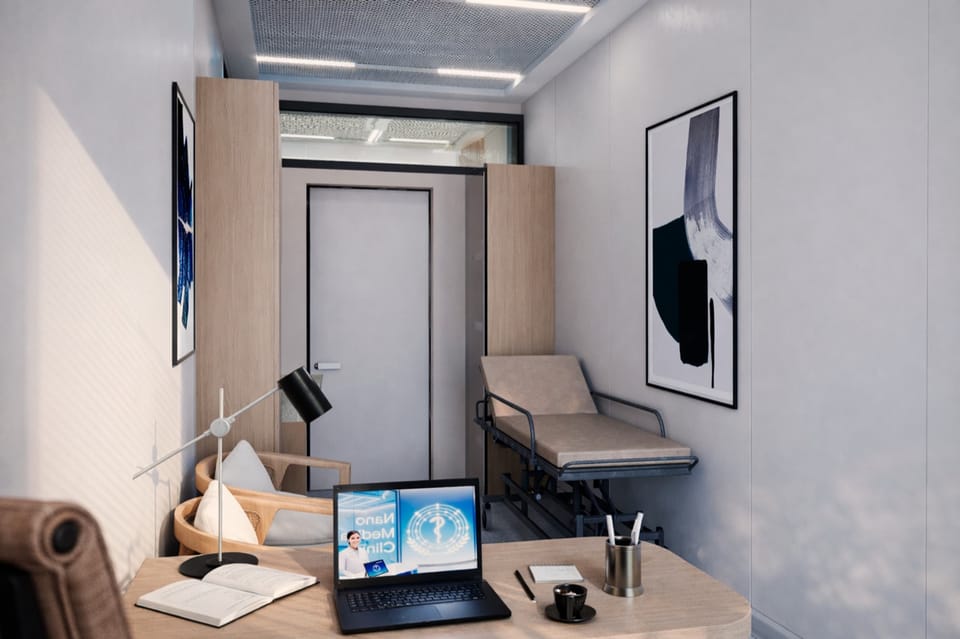
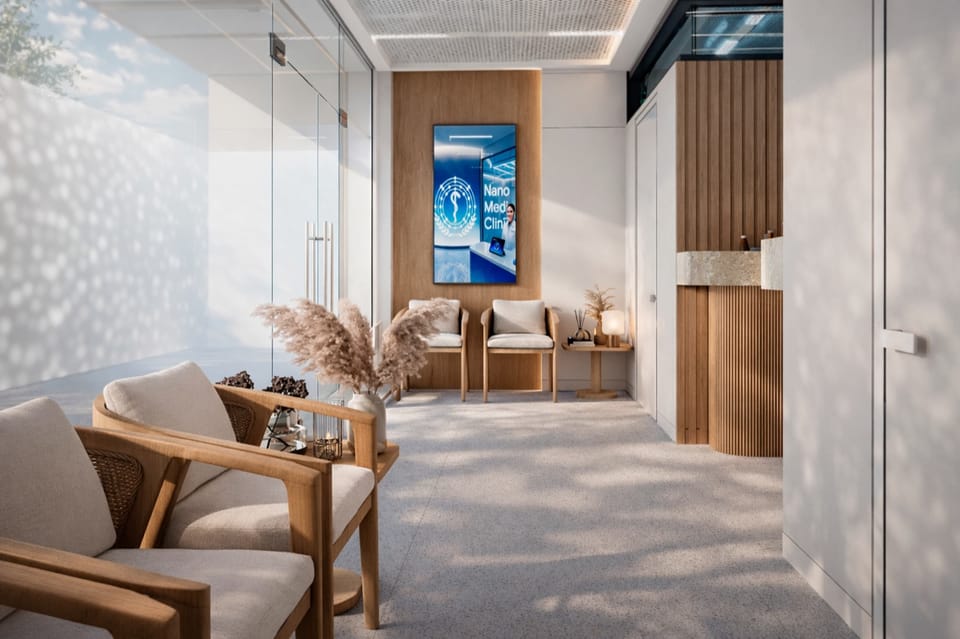
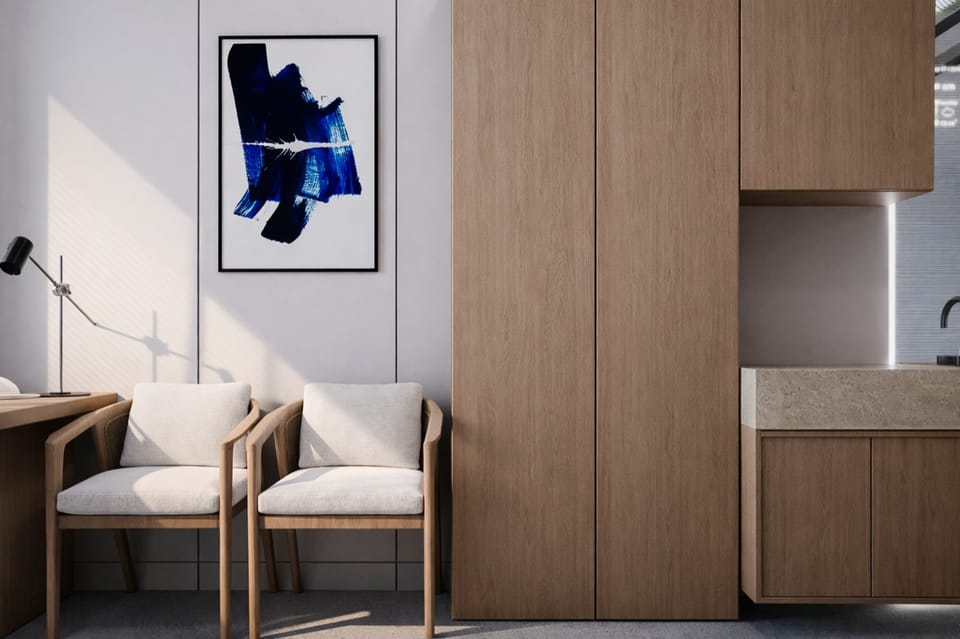
The new branch is designed in a warm palette: light wood, terrazzo, soft directional lighting. The architecture contrasts with the main building — it feels less clinical and more like home, built for an outpatient format without hospitalization.
Appointments are booked through the clinic's unified system — data syncs with the main building automatically.
Five Units Under One Roof
We'll publish the full list of services closer to opening. For now — the framework of how the branch works and how it connects with the main building.
- 01Consultations & DiagnosticsFamily medicine, internal medicine, endocrinology, cardiology. A small examination unit and ultrasound rooms.
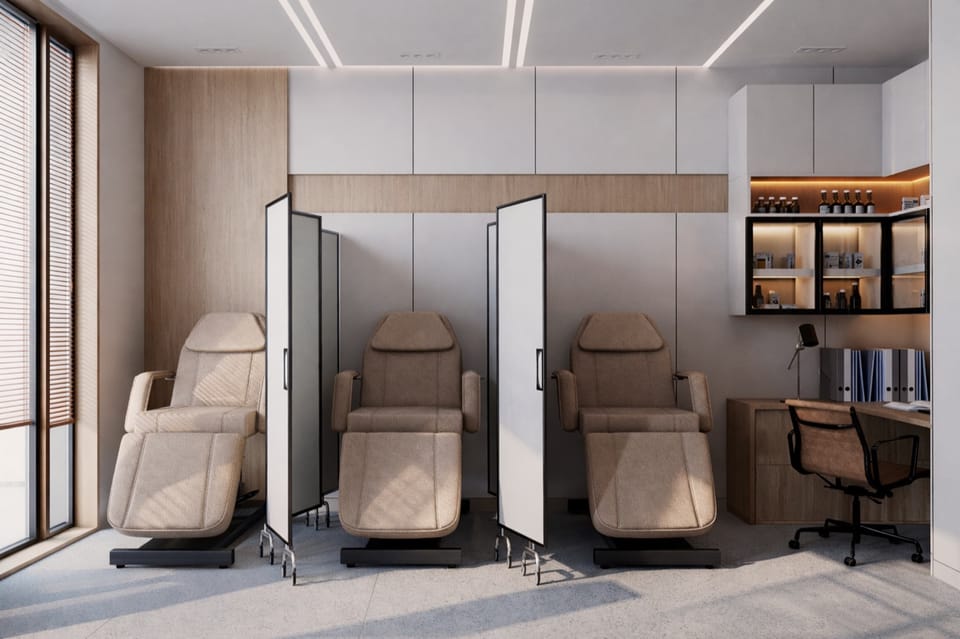
- 02Day HospitalIV infusions, plasmapheresis, therapeutic blocks, rehabilitation programs.
- 03Waiting AreasLight, wood, terrazzo. Quiet lounge zones with digital navigation and device charging.
- 04Digital ReceptionPaperless registration, wristband issuance, and routing through the clinic's mobile app.
- 05Connection to the Main BuildingA shared electronic record, direct logistics for tests, and complex consultations between branches.
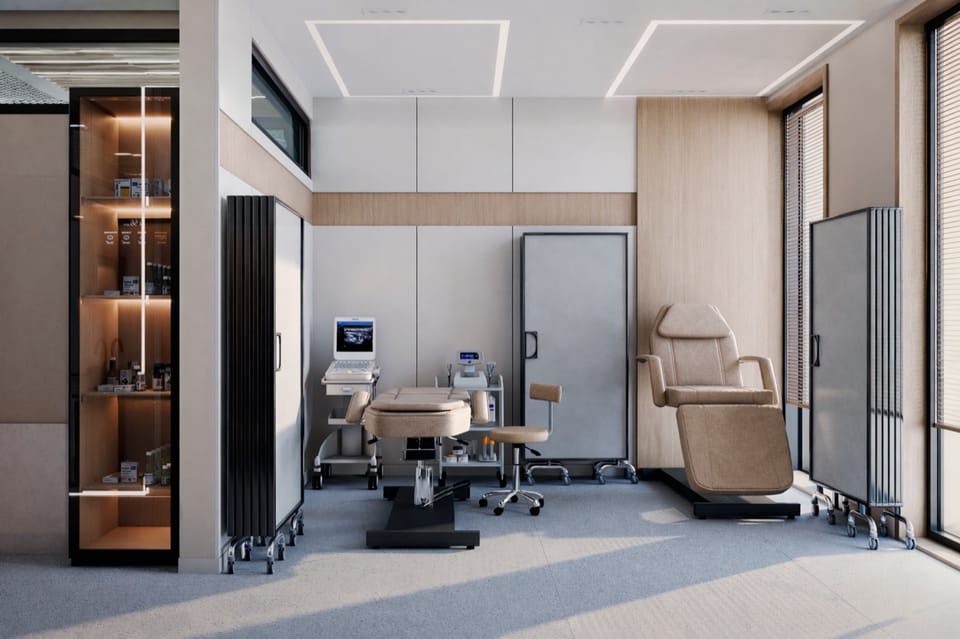
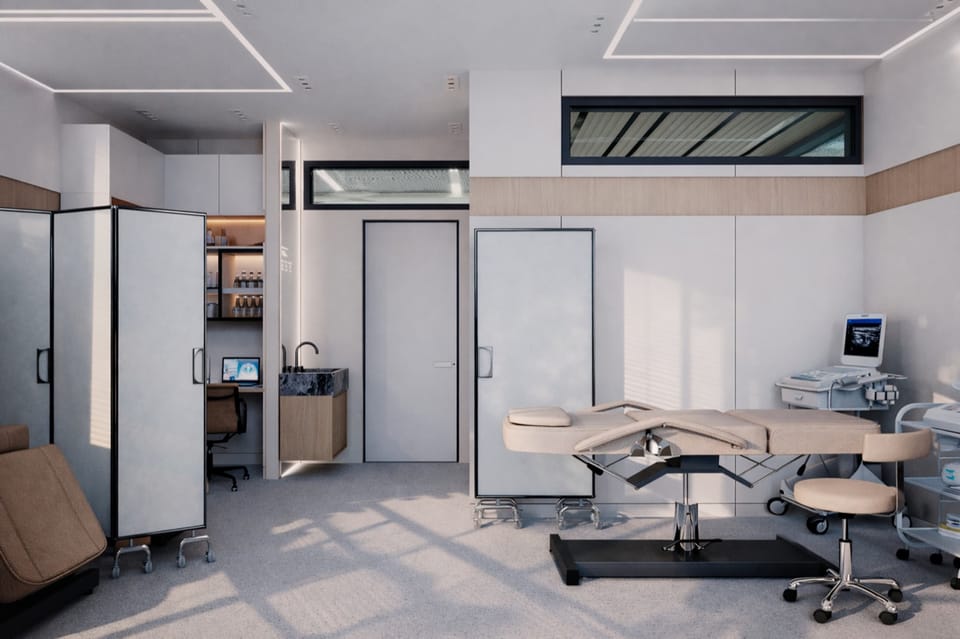
Branch Interiors
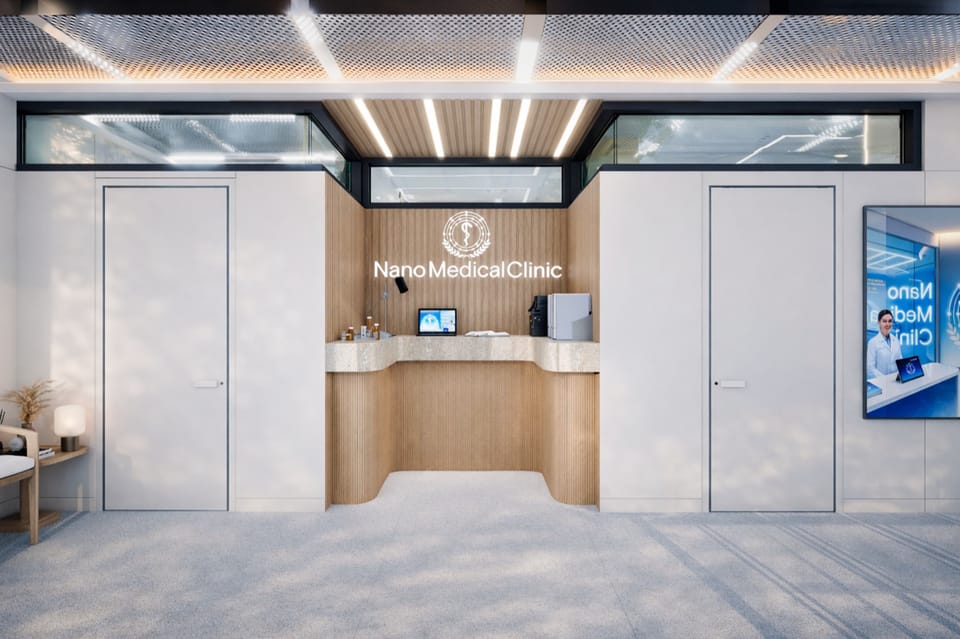
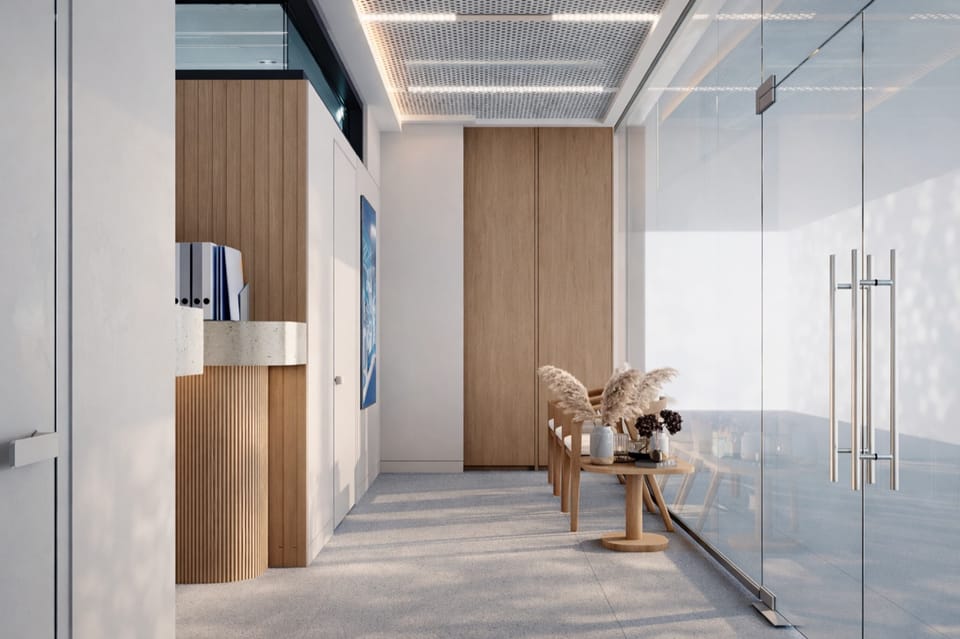
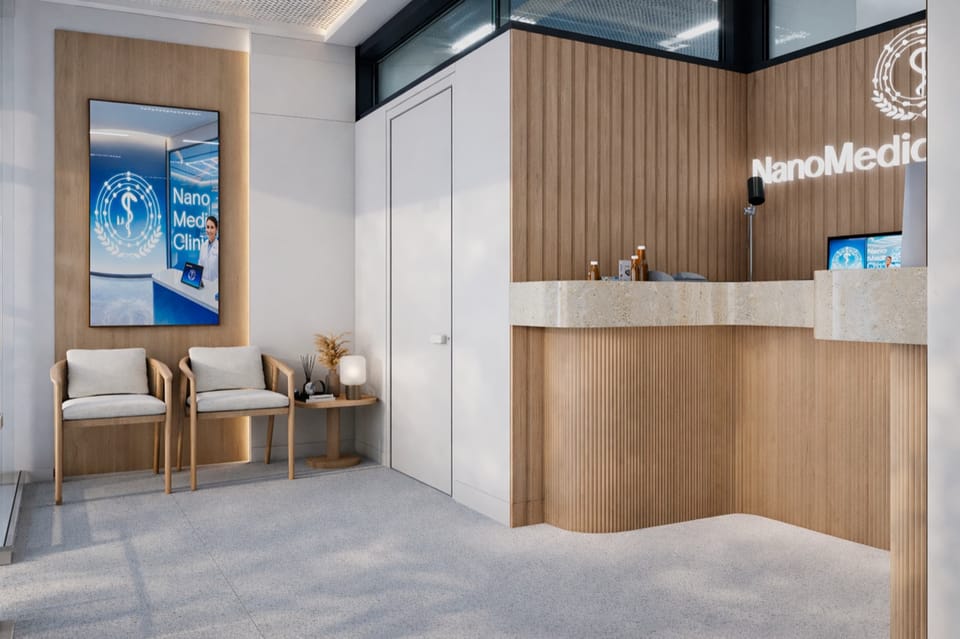
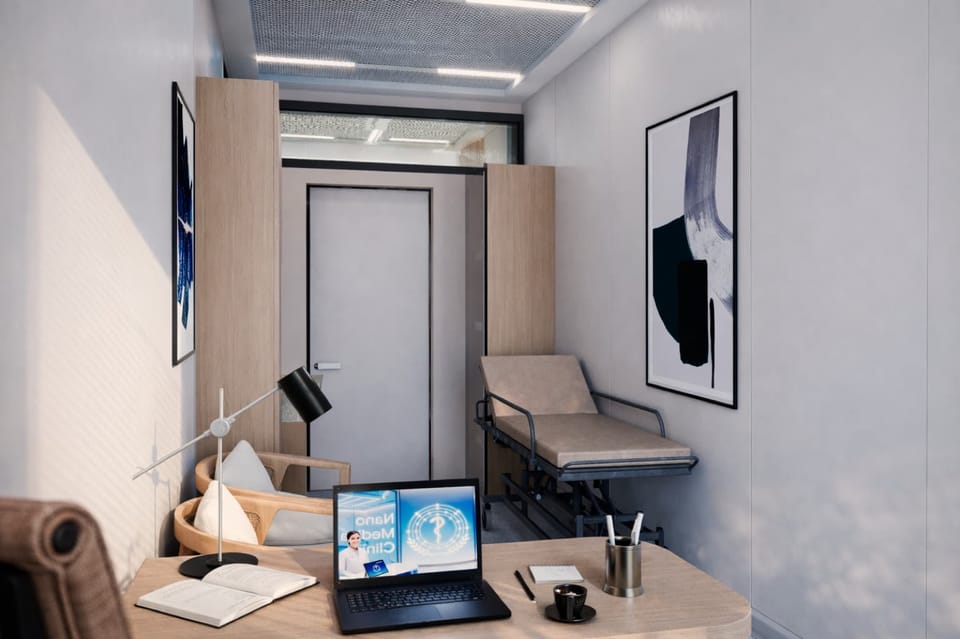
A series of photos from the nearly finished space. Click a photo to open it full-size.
Want to Be the First to Know About the Launch?
Leave your contact details — we'll send an invitation to the open house and the schedule of first appointments.